

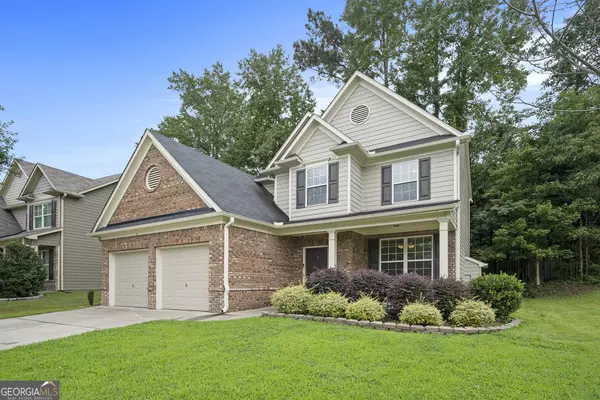


$340,000
$340,000
For more information regarding the value of a property, please contact us for a free consultation.
2070 Bonney Glen CIR Austell, GA 30106
4 Beds
2.5 Baths
1,918 SqFt
Key Details
Sold Price $340,000
Property Type Single Family Home
Sub Type Single Family Residence
Listing Status Sold
Purchase Type For Sale
Square Footage 1,918 sqft
Price per Sqft $177
Subdivision Sweetwater Manor
MLS Listing ID 10645366
Sold Date 04/27/26
Style Brick Front,Traditional
Bedrooms 4
Full Baths 2
Half Baths 1
HOA Fees $400
HOA Y/N Yes
Year Built 2016
Annual Tax Amount $3,424
Tax Year 24
Lot Size 6,098 Sqft
Acres 0.14
Lot Dimensions 6098.4
Property Sub-Type Single Family Residence
Source Georgia MLS 2
Property Description
Discover the effortless comfort of this spacious and beautiful home--an easy transition for any buyer! The open-concept floorplan invites connection, with a spacious living room centered around a cozy electric fireplace-perfect for quiet evenings or entertaining. A separate formal dining room provides the ideal setting for hosting special occasions. The well-appointed kitchen comes complete with all appliances, ample cabinet space, and a central prep island with bar seating-perfect for casual dining or meal prep. Upstairs, all four bedrooms offer comfort and privacy, including a retreat-like primary suite. The oversized bedroom is complete with a spa-inspired bath featuring double sinks, garden tub, separate shower, and a walk-in closet. Step outside to a private back patio that backs up to mature trees and lush greenery-ideal for grilling or enjoying your morning coffee. Conveniently located near I-20 and just 15 minutes from the airport, this home offers both comfort and accessibility. Schedule your showing today!
Location
State GA
County Cobb
Rooms
Bedroom Description No
Basement None
Dining Room Separate Room
Interior
Interior Features Double Vanity, Separate Shower, Soaking Tub, Walk-In Closet(s)
Heating Forced Air, Natural Gas
Cooling Central Air, Electric
Flooring Carpet, Vinyl
Fireplaces Number 1
Fireplaces Type Family Room
Fireplace Yes
Appliance Dishwasher, Disposal, Dryer, Microwave, Range, Refrigerator, Washer
Laundry Other
Exterior
Parking Features Garage, Attached, Kitchen Level
Garage Spaces 2.0
Community Features None
Utilities Available Cable Available, Electricity Available, Natural Gas Available, Sewer Available, Water Available
View Y/N No
Roof Type Composition
Total Parking Spaces 2
Garage Yes
Private Pool No
Building
Lot Description Level
Faces I-20 to Thornton Road Exit, make a right and go about 4 miles, then left on Humphries Hill Road and subdivision is on your right.
Foundation Slab
Sewer Public Sewer
Water Public
Architectural Style Brick Front, Traditional
Structure Type Brick,Vinyl Siding
New Construction No
Schools
Elementary Schools Hendricks
Middle Schools Garrett
High Schools South Cobb
Others
HOA Fee Include Other
Tax ID 18013600700
Security Features Smoke Detector(s)
Acceptable Financing Cash, Conventional, FHA, VA Loan
Listing Terms Cash, Conventional, FHA, VA Loan
Special Listing Condition Resale
Read Less
Want to know what your home might be worth? Contact us for a FREE valuation!

Our team is ready to help you sell your home for the highest possible price ASAP

© 2026 Georgia Multiple Listing Service. All Rights Reserved.
Nearby Locations
